

Quick answer: An office layout supports both focused work and collaboration by combining distinct zones — quiet rooms, private pods, and open collaborative hubs — rather than forcing one layout to serve every task. The most effective designs let employees choose their environment based on the work at hand, using acoustic planning, flexible furniture, and clear zoning to separate concentration-heavy tasks from group discussions.
Office design has become one of the most debated topics in workplace strategy. Open floor plans promised more collaboration and camaraderie, but many employees found themselves constantly interrupted, unable to concentrate on demanding tasks. Private offices solved the focus problem but often isolated teams and made spontaneous collaboration harder to come by. The real challenge isn’t choosing one approach over the other — it’s designing a space flexible enough to support both.
This post explores how thoughtful office layout decisions can balance deep, focused work with the kind of collaboration that drives innovation. We’ll look at zoning strategies, furniture choices, acoustic considerations, and practical steps for implementing a hybrid layout that works for different personalities, roles, and tasks throughout the day.
Why can’t one office layout do both jobs well?
Focused work and collaborative work require fundamentally different conditions. Concentration tasks — writing reports, coding, analyzing data — demand quiet, minimal visual distraction, and uninterrupted stretches of time. Collaborative work, on the other hand, thrives on conversation, visibility, and easy movement between people.
When an office tries to force both activities into a single layout, something usually gives. Fully open floor plans tend to favor collaboration at the expense of concentration, since noise and movement constantly pull attention away from deep work. Fully enclosed offices do the opposite, protecting individual focus but limiting the organic interactions that lead to new ideas.
The solution isn’t picking a side. It’s designing a layout with multiple purpose-built zones that let employees match their environment to their task.
What are the key zones every hybrid office layout should include?
A well-balanced office layout typically includes at least three distinct types of space, each serving a different work mode.
Quiet zones for deep, individual work
Quiet zones are designated areas where silence and minimal foot traffic are the norm. These might include:
- Enclosed focus rooms with sound-dampening materials
- Library-style quiet areas with a strict no-talking policy
- Single-occupancy phone booths for calls or heads-down tasks
These spaces work best when they’re physically separated from high-traffic walkways and collaborative hubs, reducing both noise bleed and visual distraction.
Collaborative hubs for team discussion and brainstorming
Collaborative zones are built for conversation, movement, and shared screens. They typically include:
- Open lounge areas with movable seating
- Whiteboard walls or writable surfaces for brainstorming
- Medium-sized meeting rooms equipped for both in-person and hybrid video calls
Collaborative hubs should be positioned near natural gathering points, such as kitchens or entrances, where spontaneous interaction is already likely to happen.
Flexible or transitional spaces for in-between tasks
Not every task fits neatly into “deep focus” or “group collaboration.” Flexible zones — think modular furniture, semi-private booths, or adjustable desk configurations — give employees a middle ground for tasks like one-on-one check-ins, small group work, or quiet calls that don’t require full isolation.
How does acoustic design affect an office’s ability to support both work styles?
Noise is one of the most common complaints in modern offices, and it’s often the deciding factor in whether a hybrid layout actually works. Acoustic planning should be treated as a core design element, not an afterthought.
Effective acoustic strategies include:
- Sound-absorbing materials: Carpeting, acoustic ceiling tiles, and upholstered furniture reduce ambient noise and prevent sound from traveling between zones.
- Physical buffers: Bookshelves, planters, and partition walls create natural sound barriers between quiet and collaborative areas.
- Zoning by noise level: Placing high-energy collaborative spaces away from quiet zones — ideally with a buffer zone like a hallway or lounge in between — prevents noise bleed.
- White noise systems: Some offices use subtle background sound to mask conversations and keep quiet zones truly quiet.
Choose acoustic solutions based on your office’s existing layout constraints. Open-plan offices with limited renovation budgets often benefit most from furniture-based sound absorption, while offices undergoing a full redesign can integrate architectural solutions like partition walls or enclosed rooms from the start.
What role does furniture flexibility play in balancing focus and collaboration?
Furniture is one of the most cost-effective ways to adapt a layout without a full renovation. Movable desks, modular seating, and reconfigurable partitions let a single space serve multiple purposes throughout the day.
For example, a mid-sized room with lightweight, mobile furniture can function as a quiet workspace in the morning and shift into a collaborative brainstorming area in the afternoon. This kind of flexibility is especially valuable for smaller offices that don’t have the square footage to dedicate separate rooms to every work style.
Key furniture considerations include:
- Desks on casters that can be reconfigured for group or solo work
- Stackable or foldable chairs for quick room transformations
- Height-adjustable desks that support both solo focus and standing collaborative sessions
- Modular sofas and ottomans that can be rearranged for informal meetings
Should employees have a say in where and how they work?
Choose employee-driven seating if your organization values autonomy and has a workforce with varied, task-dependent needs throughout the week. Many companies find that giving employees the ability to choose their workspace — rather than assigning fixed desks — increases both satisfaction and productivity.
Activity-based working (ABW) is one model built around this principle. Instead of one desk per employee, ABW layouts offer a range of settings designed for different tasks: quiet pods, collaborative tables, phone booths, and lounge areas. Employees move between these spaces based on what they’re doing that day, rather than working from the same spot regardless of task.
Choose fixed desking instead if your team’s roles require consistent access to specialized equipment, dedicated storage, or close physical proximity to specific teammates for most of the workday. Not every industry or role benefits equally from flexible seating, so layout decisions should reflect how your teams actually work.
How can companies test a new office layout before committing to a full redesign?
Full office redesigns are expensive and disruptive, so testing changes on a smaller scale first can reduce risk and surface problems early. Practical ways to pilot a layout include:
- Convert one floor or wing into a zoned layout and gather employee feedback before expanding it company-wide.
- Use temporary furniture like modular partitions or rentable pods to test zoning configurations without permanent construction.
- Survey employees about current pain points — noise complaints, lack of meeting space, difficulty finding quiet areas — to prioritize which zones to build first.
- Track space utilization using badge data or simple observation to see which areas are overused or underused.
Piloting changes also gives leadership a chance to adjust before investing in a full-scale renovation, which matters if budget or lease terms limit how often the office can be reconfigured.
What does a well-balanced office layout look like in practice?
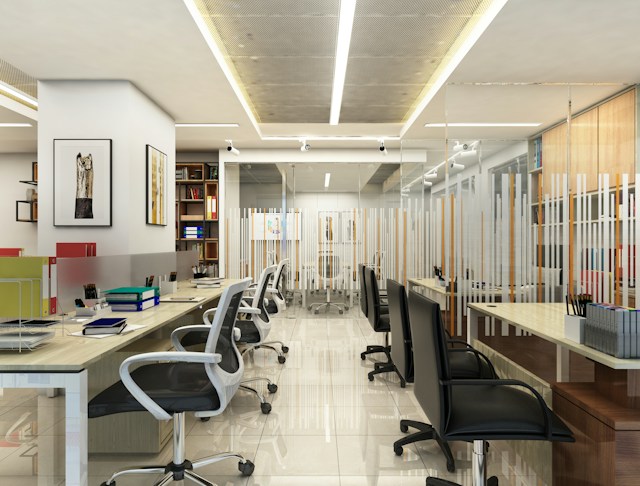
Picture an office divided into three main sections. Along the quieter perimeter, enclosed focus rooms and phone booths line the walls, buffered by bookshelves and acoustic panels. In the center, a mix of standard desks and height-adjustable workstations sits on carpeted flooring that absorbs sound. Near the entrance and kitchen, an open lounge area with movable furniture and a whiteboard wall invites spontaneous conversation and team brainstorming.
Employees move between these zones depending on their task: a developer might start the morning in a quiet pod, join a midday team stand-up in the collaborative hub, then return to a focus room for an afternoon sprint. This kind of layout doesn’t force a single work style onto every employee — it adapts to the task at hand.
Making the shift toward a balanced office layout
Designing an office that supports both deep focus and team collaboration isn’t about choosing between open and closed floor plans. It’s about building a layout with distinct, well-planned zones that let employees match their environment to their work.
Start by identifying your organization’s biggest pain points with scdcasia.com — is noise the main complaint, or is it a lack of collaborative space? From there, prioritize acoustic improvements, flexible furniture, and clearly zoned areas that can be tested on a small scale before a full rollout. The goal isn’t perfection on the first try. It’s creating a workspace that can keep evolving as your team’s needs change.
Frequently Asked Questions
What is the biggest mistake companies make when redesigning an office layout?
The most common mistake is applying a single layout style — fully open or fully enclosed — to the entire office, rather than zoning the space based on different work needs. This often leads to either constant noise complaints or a lack of collaborative energy.
How much does it cost to redesign an office for hybrid work styles?
Costs vary significantly based on whether the redesign involves structural changes or simply furniture and layout adjustments. Furniture-based solutions, like modular desks and movable partitions, are typically far less expensive than architectural changes such as new walls or soundproofed rooms.
How long does it take to implement a new office layout?
A furniture-based pilot can often be set up within a few weeks, while a full architectural redesign — including new walls, flooring, or acoustic treatments — can take several months depending on the scope of construction.
Is open-plan office design outdated?
Open-plan layouts aren’t outdated, but using them as the only layout style is increasingly seen as a limitation. Many companies now combine open collaborative areas with dedicated quiet zones rather than relying on one approach for the entire office.
Who should be involved in office layout decisions?
Facilities teams, department leads, and employees themselves should all have input. Employee feedback is particularly valuable for identifying which tasks are most disrupted by the current layout, since this directly shapes which zones should be prioritized.
