
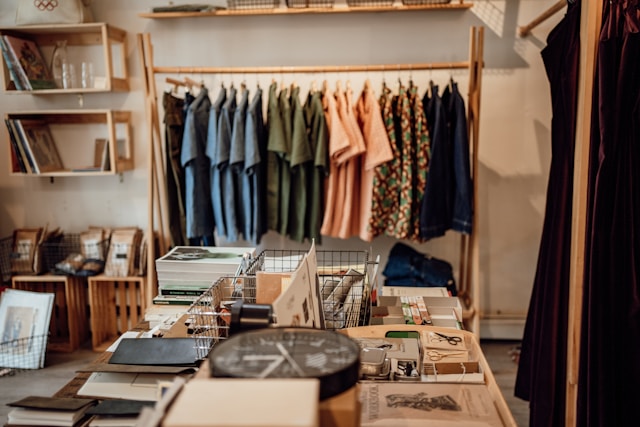

Quick answer: A smart retail shop renovation in Singapore can directly influence buying decisions by guiding customer flow, reducing decision fatigue, and showcasing products at the right moments. Strategic layout changes—like a slower entry zone, clear sightlines, and well-placed checkout areas—encourage shoppers to browse longer and buy more.
Walk into any thriving store along Orchard Road and you’ll notice something. The space feels effortless. You move naturally from one display to the next, your eyes land on products you didn’t plan to buy, and somehow the checkout appears just as you’re ready to pay. None of that is an accident. It’s the result of careful layout planning.
For retailers in Singapore, where rent is steep and foot traffic is precious, every square foot needs to pull its weight. A renovation isn’t just about fresh paint or new shelving. It’s about reshaping how customers experience your store—and that experience drives whether they buy or walk out empty-handed.
This guide breaks down why layout changes matter so much, which specific design choices influence purchasing behavior, and how to plan a renovation that pays for itself. Whether you run a boutique in Haji Lane or a homeware shop in a suburban mall, these principles can help you turn browsers into buyers.
Why Does Store Layout Affect Buying Decisions?
Store layout shapes the psychology of shopping. The path a customer takes, the order in which they encounter products, and how comfortable they feel all influence what ends up in their basket.
Research in retail environments has long shown that the longer a customer stays in a store, the more they tend to spend. Layout is the main lever for controlling dwell time. A cramped, confusing space pushes people toward the exit. An open, intuitive one invites them to linger.
Singapore shoppers also have specific expectations. With limited retail space and a fast-paced lifestyle, customers value stores that feel uncluttered and easy to navigate. A well-planned layout respects their time while still encouraging discovery—a balance that’s tricky but achievable with the right renovation strategy.
What Are the Main Retail Layout Types?
Before planning a renovation, it helps to understand the common layout styles. Each suits different products, store sizes, and shopper behaviors.
Grid Layout
The grid layout uses long, straight aisles arranged in parallel rows. Supermarkets and pharmacies rely on this style because it’s efficient and familiar. Shoppers can find what they need quickly, and retailers can fit a lot of stock into the space.
Choose a grid layout if you sell high-volume, everyday products and your customers come in with a specific purchase in mind. The downside? It can feel impersonal and rushed, which limits impulse buying.
Loop (Racetrack) Layout
The loop layout guides customers along a defined path that circles the store before leading to the checkout. IKEA is the most famous example. This style works well because it exposes shoppers to a wide range of products, increasing the chance of unplanned purchases.
A loop layout suits stores that want to maximize product exposure—think fashion, lifestyle, or homeware retailers. The trade-off is that some customers dislike feeling “forced” along a set route, so build in shortcuts for those in a hurry.
Free-Flow Layout
The free-flow layout has no fixed path. Displays are arranged in clusters, encouraging customers to wander and explore. Boutiques and high-end stores favor this style because it feels relaxed and premium.
Pick a free-flow layout if you sell fewer, higher-margin items and want to create an experience rather than a transaction. It does require more floor space per product, so it’s less efficient for stores with tight square footage.
Which Layout Changes Influence Buying Decisions Most?
Some renovation choices have an outsized effect on sales. Here are the ones worth prioritizing.
The Decompression Zone at the Entrance
The first few feet inside your store are called the decompression zone. Shoppers entering from a busy street or mall corridor need a moment to adjust. If you crowd this space with products or signage, customers tend to ignore it and rush past.
Keep the entrance open and welcoming. Use it to set the mood with a clean display or a single hero product. Once shoppers feel settled, they slow down and start to browse—which is exactly what you want.
Directing Traffic to the Right
Studies of shopper behavior show that most people instinctively turn right when entering a store. Savvy retailers place high-margin or new arrival products along this right-hand path to capture attention early.
During a renovation, you can reinforce this natural tendency with flooring changes, lighting, or display placement that gently steers customers in the most profitable direction.
Clear Sightlines and Wayfinding
Customers buy more when they can see what’s on offer. Tall shelving and cluttered displays block sightlines and create confusion. Lowering fixtures, widening aisles, and adding clear signage help shoppers spot products they want—and discover ones they didn’t know they needed.
In Singapore’s compact stores, this is especially important. A renovation that opens up sightlines can make even a small shop feel spacious and easy to shop.
Strategic Product Placement at Eye Level
The phrase “eye level is buy level” holds true. Products placed between chest and eye height sell more than those near the floor or ceiling. A renovation is the perfect time to redesign shelving so your best-margin items sit in this prime zone.
End caps—the displays at the ends of aisles—also deserve attention. These high-visibility spots are ideal for promotions, new products, or seasonal items.
The Checkout Experience
The checkout is your last chance to make a sale and your final impression on the customer. A poorly placed or cramped counter creates frustration and abandoned baskets. A well-designed one feels smooth and even encourages last-minute add-ons.
Place small, low-cost impulse items near the register. Make sure there’s enough space for queuing without blocking the shopping floor. In Singapore, where contactless and mobile payments dominate, your renovation should also account for modern point-of-sale technology.
How Does Lighting and Ambiance Support Layout?
Layout doesn’t work in isolation. Lighting, color, and ambiance amplify its effect on buying behavior.
Bright, even lighting works well for value-focused stores because it signals efficiency and accessibility. Warm, focused lighting suits premium retailers, drawing attention to specific products and creating an intimate mood.
Consider Singapore’s climate too. Strong air-conditioning is expected, and a comfortable temperature keeps shoppers in your store longer. During a renovation, plan your lighting and HVAC together with your layout so they reinforce the same goal: a comfortable space where customers want to stay and spend.
How Much Does a Retail Renovation Cost in Singapore?
Renovation costs vary widely depending on size, materials, and complexity. As a general guide, retail fit-outs in Singapore often range from around S$80 to S$200 or more per square foot. A small boutique might spend tens of thousands, while a larger flagship store can run into several hundred thousand dollars.
Factors that affect cost include:
- Scope of work: Cosmetic updates cost far less than structural changes.
- Materials and finishes: Premium fixtures and custom joinery raise the price.
- Location: Stores in prime retail districts may face stricter landlord requirements.
- Permits and compliance: Singapore has specific regulations, and some work requires approval from authorities like the Building and Construction Authority.
Always get detailed quotes from licensed contractors and factor in a contingency budget of around 10 to 15 percent for unexpected issues.
How Long Does a Retail Renovation Take?
Timelines depend on scope. A light refresh—new paint, signage, and minor fixture changes—might take one to two weeks. A full renovation involving structural work, electrical updates, and custom fittings can stretch to two or three months.
Plan your renovation around quieter sales periods if possible, and communicate clearly with customers about any temporary closures. Many Singapore retailers stagger work to keep part of the store open during the process.
How to Plan a Layout-Focused Renovation
A successful renovation starts with understanding your customers, not just your space. Follow these steps to keep your project on track.
- Study your current traffic patterns. Watch how customers move through your store. Note where they pause, where they skip, and where bottlenecks form.
- Identify your goals. Do you want to increase dwell time, boost impulse sales, or improve checkout flow? Clear goals guide every design decision.
- Work with experienced professionals. A designer or contractor who understands retail psychology will deliver far better results than a generic renovation team.
- Test before you commit. Where possible, trial small changes—like moving a display—before investing in permanent fixtures.
- Measure the results. After reopening, track sales, dwell time, and customer feedback to see what’s working.
Turning Your Space Into a Sales Engine
A retail renovation in Singapore with SCDC Asia is one of the most powerful investments you can make—not because of how it looks, but because of how it makes customers behave. The right layout guides shoppers through your store, places the best products in their line of sight, and removes the friction that sends them to the exit.
Start by observing your own customers. Notice where they linger and where they leave. Then plan a renovation that nudges them, gently and naturally, toward the products you most want to sell. When layout, lighting, and flow all work together, your store stops being a place that simply holds inventory and becomes a space that actively sells.
Ready to begin? Map out your goals, consult a retail design specialist familiar with Singapore’s market, and treat your floor plan as the sales tool it truly is.
Frequently Asked Questions
How does store layout influence buying decisions?
Store layout influences buying decisions by controlling how long customers stay, what products they see, and how easily they can shop. A well-planned layout increases dwell time and product exposure, which leads to more purchases—including impulse buys customers didn’t plan to make.
What is the best retail layout for a small store in Singapore?
For small stores in Singapore, a free-flow or modified loop layout often works best. These styles maximize product exposure without feeling cramped. Keeping sightlines clear and fixtures low also makes a compact space feel larger and easier to shop.
How much should I budget for a retail renovation in Singapore?
Retail renovations in Singapore typically range from around S$80 to S$200 or more per square foot, depending on scope and finishes. Always request detailed quotes from licensed contractors and set aside an extra 10 to 15 percent for unexpected costs.
How long does a retail shop renovation take?
A light refresh can take one to two weeks, while a full renovation with structural and electrical work may take two to three months. Scheduling work during quieter sales periods helps minimize disruption to your business.
Is a retail renovation worth the investment?
Yes, a renovation is worth it when it improves how customers move through and experience your store. Better layout, lighting, and flow can increase dwell time and sales, helping the renovation pay for itself over time—especially in high-rent retail environments.
